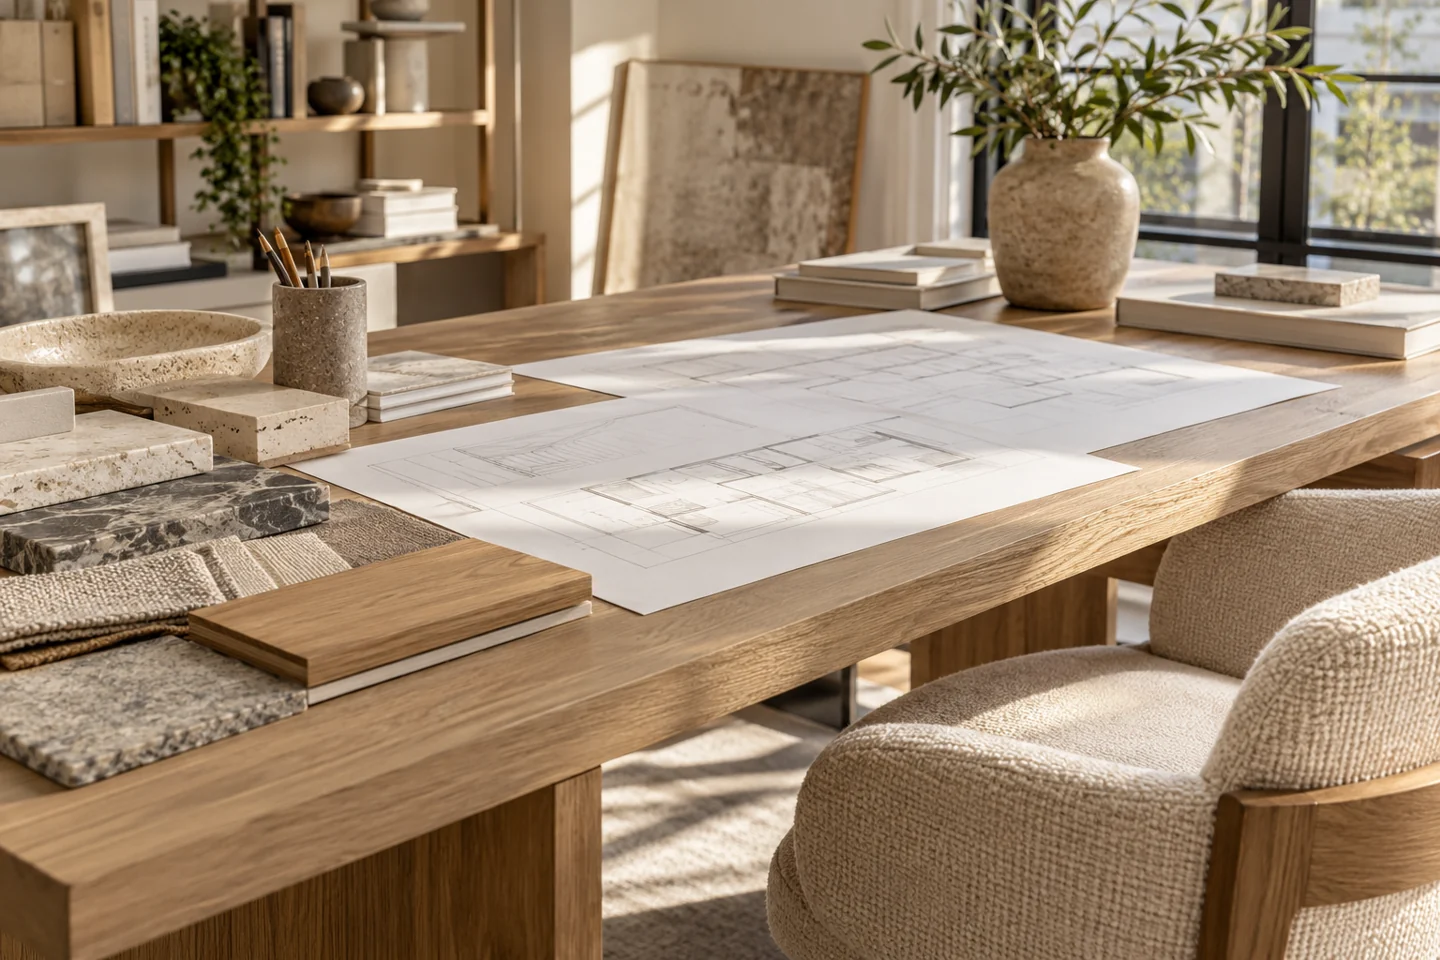
Describe the project and its boundaries.
Start with the property type, location and whether this is a new fit-out or a renovation. List the rooms and areas included, then identify exclusions. Tell us whether you need a complete defined package or only selected pieces. Our current focus is manageable hospitality and commercial projects, not very large developments. We review suitability before committing.
Turn the concept into an item schedule.
Assign a code to each item and show quantities by room type or area. Add dimensions, material and finish requirements, drawings and references where available. Mark missing information as ‘to be confirmed’ instead of guessing. For example, a bedside table line should distinguish quantity, finished size, drawer configuration and finish; an attractive photograph alone leaves those decisions open.
Separate the milestones and the costs.
Tell us when you can approve drawings and samples, when production needs to finish and when goods must arrive on site. Include destination, receiving constraints and who will install the furniture. State whether your budget covers goods only or also development, coordination, freight and destination costs. We can then discuss assumptions explicitly instead of presenting an incomplete figure as a final price.
Project checklist
Copy this outline into your enquiry
- Project / country and city / property type / included areas
- Room types / item codes / quantities / drawings attached
- Materials / dimensions / requirements still to be confirmed
- Budget scope / target site date / sample approval contact
- Delivery and installation responsibilities / questions for our team
A useful question
Can I enquire before drawings are complete?
Yes. Send the available information and identify the gaps. We can review whether the project fits our capacity and what is needed next. Manufacturing prices and timelines remain subject to a sufficiently defined and approved scope.