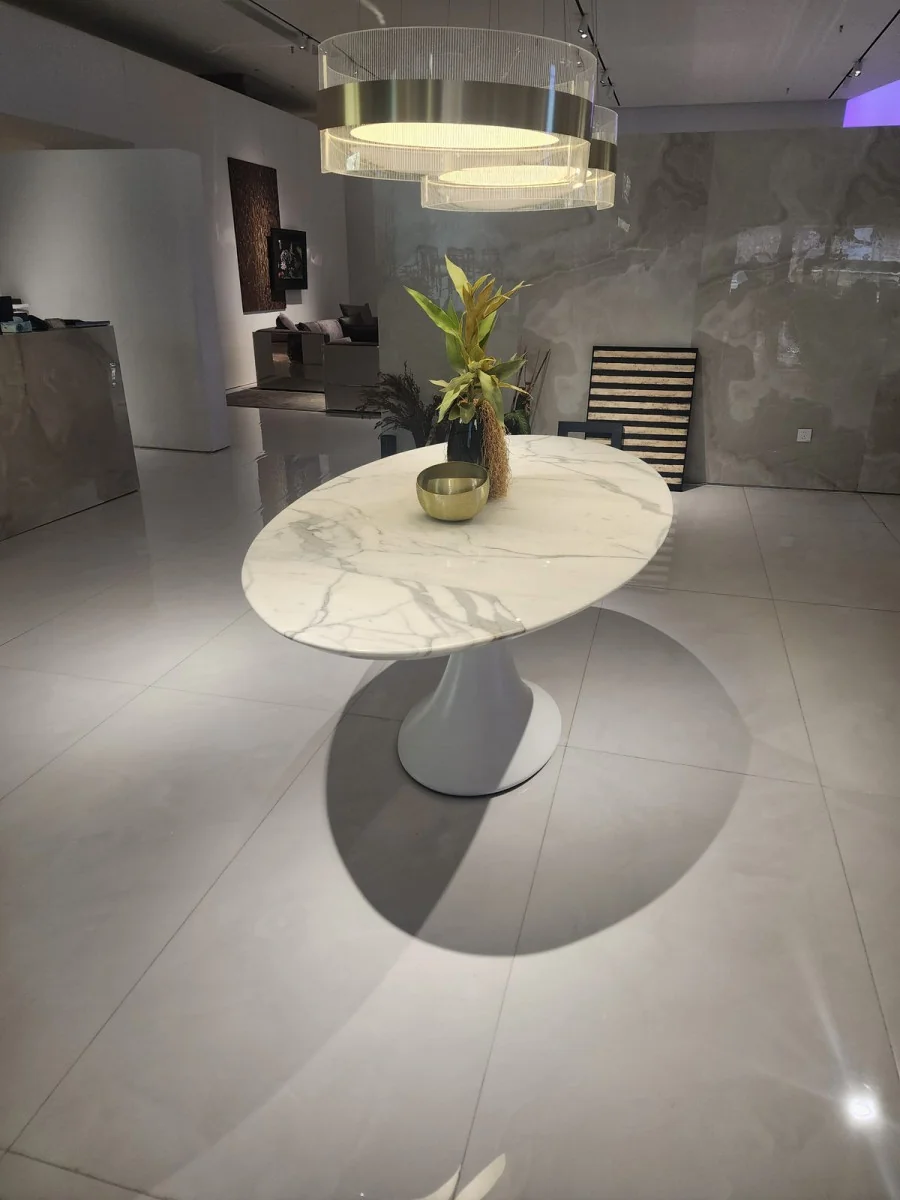
Check dimensions against the actual space
Review overall size, usable clearances, door swings and the relationship to neighbouring items. Distinguish confirmed site measurements from assumed dimensions. A cabinet may fit its intended wall yet fail to pass through the lift or corridor. Record the delivery route and any assembly restrictions before approving a large piece. Where the building is unfinished, identify when final measurements must be taken and which dimensions remain provisional.
Read sections and connection details
Plans and elevations show the outline; sections explain how the piece is built. Look for panel construction, edge profiles, joint locations, removable components and connections between materials. Review visible grain direction and the position of seams or hardware. Ask the manufacturer to explain missing details instead of treating a polished rendering as fabrication information. Assembly drawings should show what arrives complete and what needs joining at the destination.
Coordinate with the other project trades
Furniture that meets walls, sockets, appliances, lighting or ventilation needs a coordinated interface. Identify cable routes, access panels and maintenance clearances without assuming the furniture supplier designs the building services. Wall attachment details should be reviewed by the relevant qualified party against the actual supporting construction. Allocate the responsibility for site fixing, final adjustment and any local installation work in the scope before production is released.
Return one consolidated review
Collect comments from the designer, operator and relevant technical reviewers into one controlled response. Mark each requested change, require a revised drawing where needed and keep the approval status visible. A factory proposal to substitute a material should be separately identified; an unnoticed drawing note is not a reliable approval. Record the revision released for manufacture and prevent superseded drawings from remaining in the active production pack.
Project checklist
Before you release the order
- Verify measurements and the delivery route.
- Review sections, joints, seams and assembly points.
- Resolve service and wall interfaces with responsible trades.
- Release one dated drawing revision for production.
A useful question
Does approving a shop drawing remove the need for a physical mock-up?
No. Drawings can establish geometry and construction intent, but a physical mock-up can reveal comfort, reach, proportions and finish relationships that are difficult to judge on paper. Choose the review method according to the item’s risk and repetition.