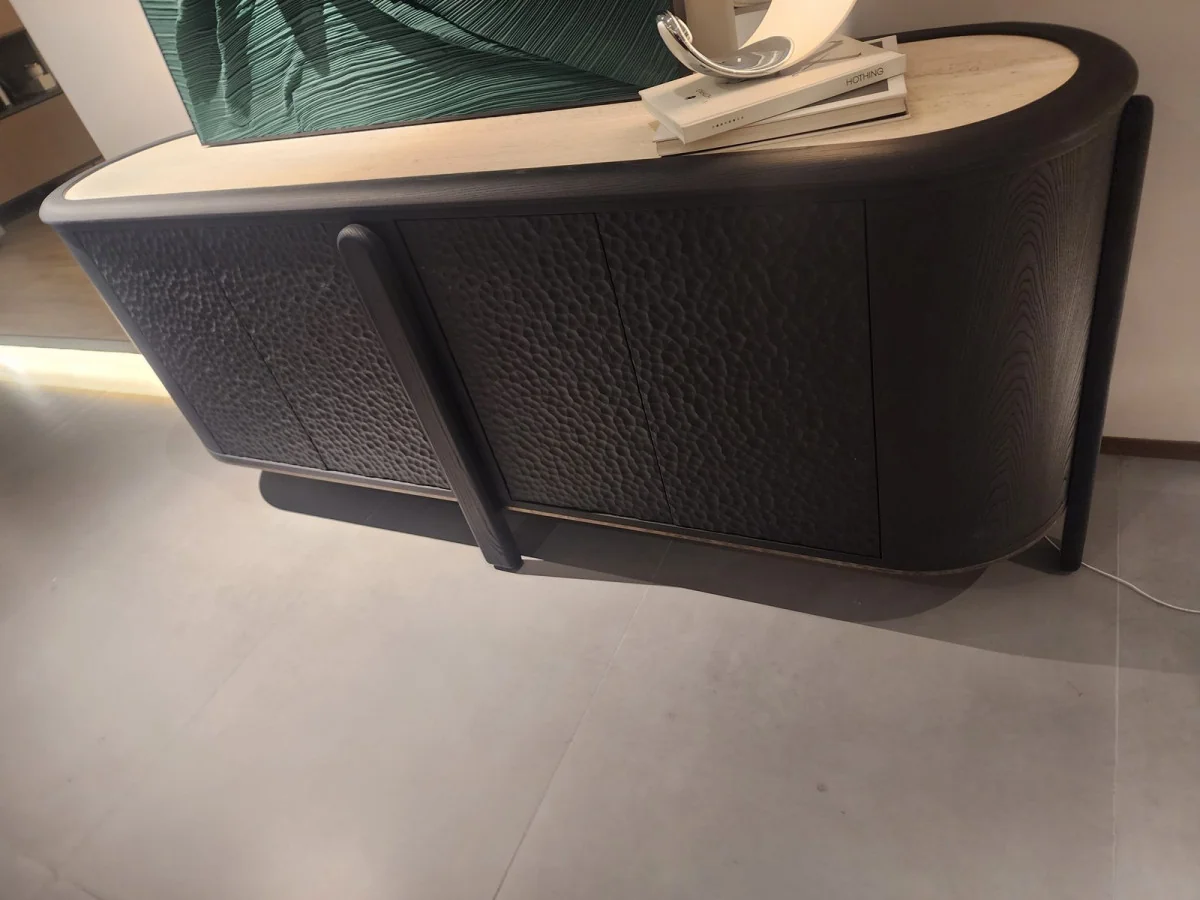
Define the internal construction
Request the proposed panel materials, thicknesses, backing, edges and connection details for each relevant component. Identify exposed interiors and concealed surfaces so their finish is intentional. Discuss how shelves are supported and what the storage is expected to hold; the manufacturer should address the required design rather than rely on a generic cabinet drawing. Review the relationship between the carcass and any stone, glass or metal components.
Make storage practical to use
Check usable internal dimensions, not only the external outline. Doors and drawers need enough space to open in the actual room arrangement. Handles should be reachable and positioned consistently, while adjustable parts should remain serviceable after installation. For an illustrative office cabinet, the intended files or equipment may determine shelf spacing. Confirm such requirements early instead of discovering that an attractive cabinet cannot accommodate its intended contents.
Coordinate built-in and freestanding details
Identify which items are loose furniture and which need site attachment, fillers or connections to adjacent work. Review uneven-wall allowances, skirting interfaces and access to services where relevant. Any anchoring or stability requirements need assessment by the responsible qualified project parties. Avoid treating a furniture quotation as automatically including wall preparation, electrical work or installation. Record who supplies and installs every interface component before approving the final package.
Plan assembly and long-term access
Ask whether the unit ships assembled, partly assembled or flat-packed and assess the implications for labour, protection and delivery access. Agree how parts will be labelled and what assembly information accompanies them. Check whether hardware and service panels can be reached after installation. A cabinet that cannot be maintained without dismantling surrounding furniture can create avoidable operating problems. Keep the approved construction and hardware references with the handover documents.
Project checklist
Before you release the order
- Define panels, edges, backs and interior finishes.
- Verify usable storage and opening clearances.
- Allocate anchoring, fillers and installation work.
- Agree shipping format, labelling and service access.
A useful question
Should custom cabinets be shipped assembled or flat-packed?
There is no universal answer. Compare the item’s construction, transport volume, risk of damage, site access and available installation skills. Ask for the complete cost and responsibility of each option rather than choosing on freight volume alone.