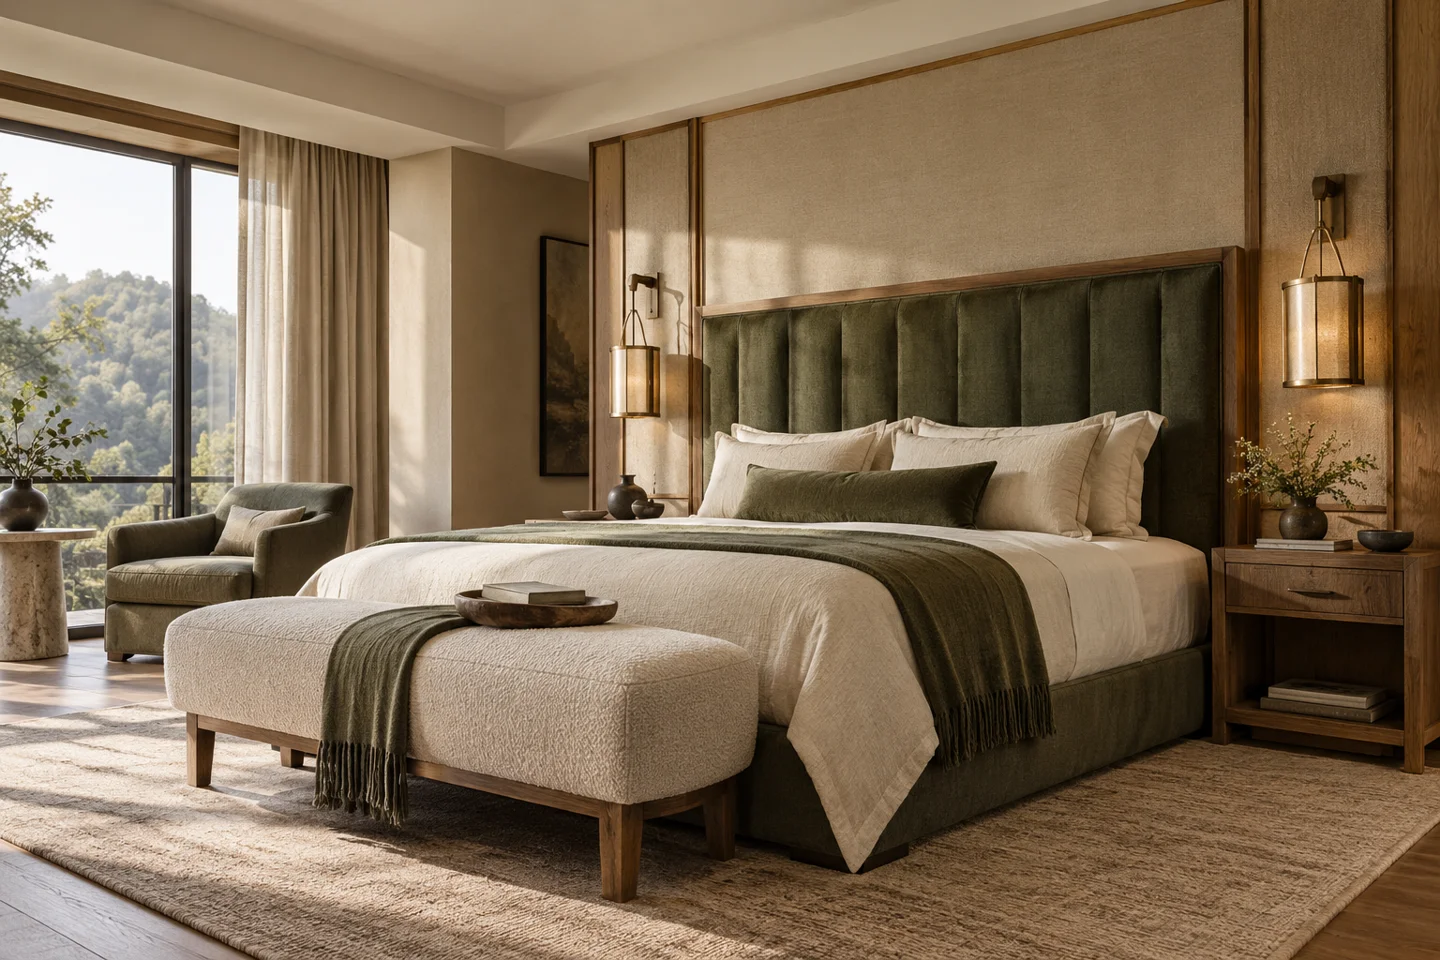
Define the package item by item.
Typical requests include bed bases, headboards, bedside tables, desks, luggage benches, lounge chairs and storage. Mattress supply, lighting, mirrors, minibars and safes should appear as separate line items if required. Describe dimensions in a consistent order and unit, and distinguish the finished furniture size from an opening or site dimension.
Resolve interfaces before signing off.
Check mattress dimensions and finished bed height together. Locate lighting, electrical outlets and access panels before fixing headboard details. A minibar cabinet needs requirements for the actual appliance, including ventilation and service access. Wardrobe doors, drawers and room doors must work together in the final layout. The designer and relevant technical suppliers should confirm these interfaces.
Make repetition manageable.
Use stable item codes across drawings, quotations, samples and packing lists. Identify left- and right-handed versions explicitly. Agree the finish reference and hardware for repeated casegoods, with a record of approved changes. For a mixed room package, labels should identify the item and intended room type so the receiving team can allocate it without guessing.
Coordinate the room package before production.
Turn the approved room design into an item schedule that the factory, project team and receiving team can all use. Each item needs a drawing reference, dimensions, quantity, finish, hardware and packing label. Resolve gaps between the furniture, electrical and installation scopes before releasing the order.
For early cost research, see the hotel room package price guide on AgentFoshan. The per-key FOB planning table is maintained there. For an actual project, we quote against the agreed room types and specifications.
Keep FF&E and operating supplies separate.
List furniture and fixtures separately from linen, crockery, glassware, amenities and other operating supplies. Check each supplier's scope against the same item schedule so omissions are visible. Our FF&E budget guide explains how to compare scope and allowances.
Approve a reference room before repeating it.
For a repeated room package, allow for production drawings, material samples and a mock-up room. Check sockets, door swings, clearances and the finished bed height together. Record approved changes and use the agreed reference for bulk inspection. See our materials and sample approval guide.
Plan delivery around site readiness.
Agree packing labels, receiving phases, spare items and storage responsibilities before production. Confirm the operator's technical requirements with the project team and request documentation for the actual specified materials. Build the shipping programme around when the site can receive and install the furniture.
Project checklist
Guestroom specification checkpoints
- Bed and mattress dimensions, headboard mounting and socket positions
- Casegood materials, edge details, finish and hardware
- Appliance models and their technical requirements where included
- Room-type quantities, handed versions and packing identifiers
A useful question
Are built-in wardrobes included in FF&E?
Project definitions vary. We can review them, but site-measured cabinetry, fixing details and installation responsibilities must be scoped explicitly. Do not assume that a loose-furniture quotation includes fitted joinery or building work.