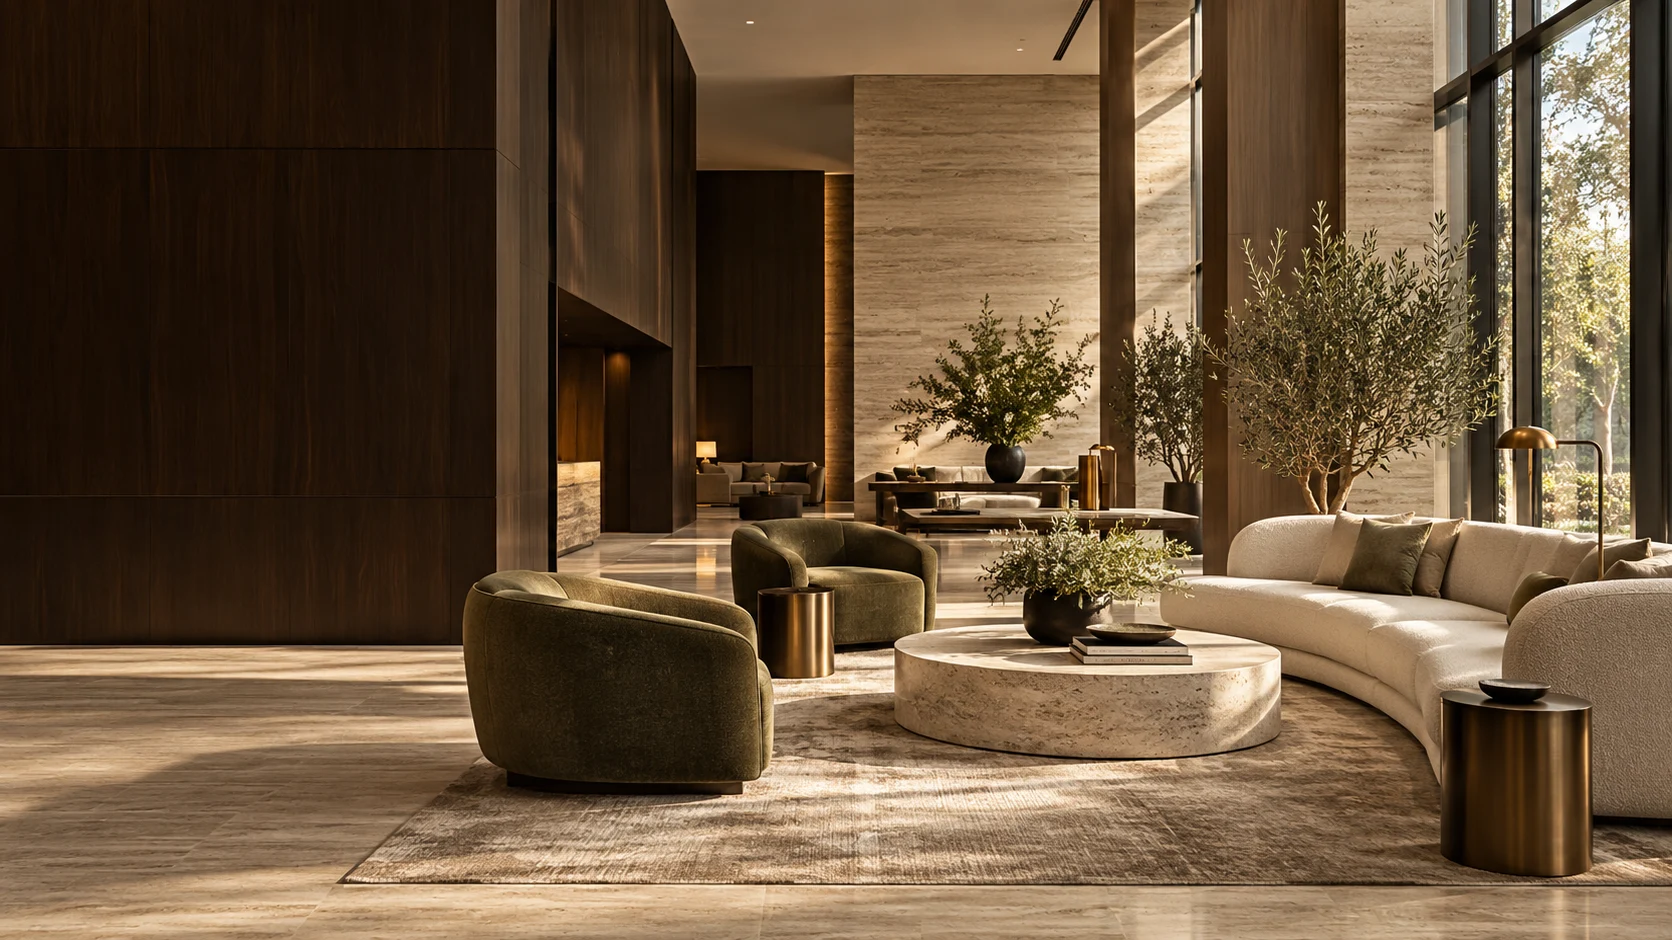
Plan seating groups around use.
Mark the purpose of each area on the furniture plan. A short-stay waiting chair may serve a different purpose from a deep lounge sofa. Review seat height, table reach, bag space and circulation with your designer. A visually striking arrangement still needs to leave the reception route and required access clear.
Make large pieces practical to deliver.
A sofa’s final position is only one part of the dimensional check. Doorways, lifts, corners and unloading access can determine whether it should be made in modules. Ask for assembled dimensions, packed dimensions and any on-site assembly requirements. Specify how modules connect and who is responsible for final positioning and assembly.
Give each material a clear role.
Stone, metal, timber and upholstery may come from different manufacturers. Use shared finish references and compare samples together before approving the collection. High-contact arms, table edges and exposed legs deserve attention alongside the overall appearance. Discuss care instructions and replacement components early, especially where the same piece will be used repeatedly.
Project checklist
A useful public-area furniture schedule
- Seating groups with quantities and intended activities
- Sofa module sizes, connections and access measurements
- Table dimensions, surface finishes and edge details
- Decorative lighting and rugs listed separately where required
A useful question
Do you provide interior design and installation?
Our focus is supply and manufacturer coordination against your project brief. Design responsibility, final site measurements, electrical work and installation must be assigned in the proposal; they are not automatically included.