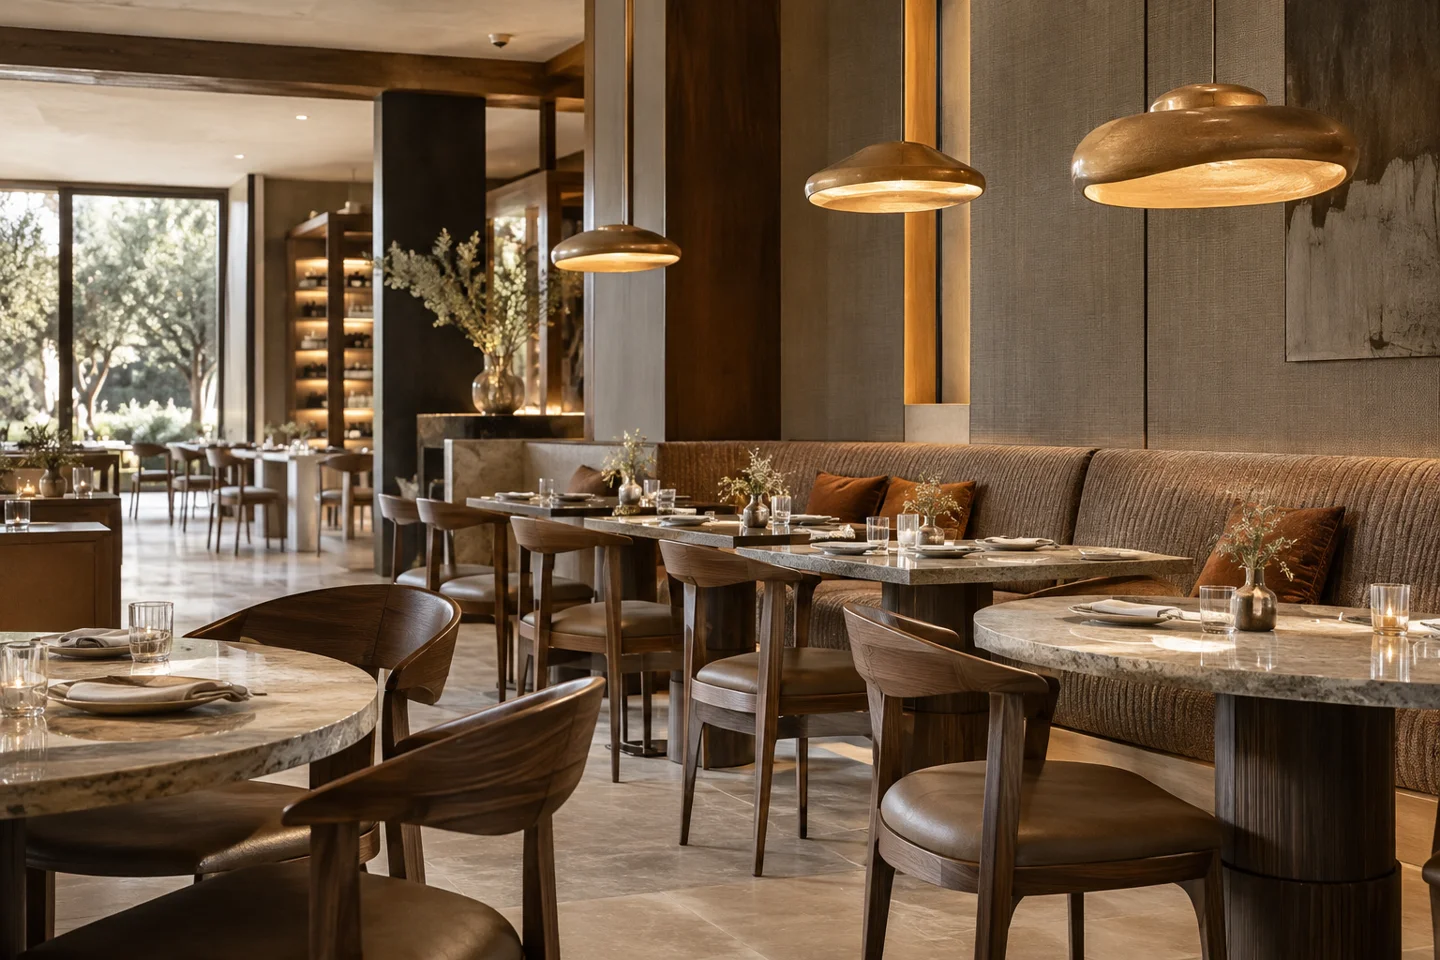
Coordinate the chair and table as a pair.
Seat height, arm clearance, table aprons and base position affect how a dining setting works. Send a plan showing intended quantities and seating arrangements. Ask the designer to confirm circulation and access requirements rather than choosing furniture from a photograph alone. Bar stools and counter stools should be scheduled separately with their intended counter heights.
Specify how the space will be used.
A busy all-day restaurant and an occasional-use private dining room may need different upholstery and surface choices. Discuss cleaning methods, replaceable components, edge details, chair glides and table stability with the manufacturer. Request relevant product evidence for the intended use and destination. A general description such as ‘commercial grade’ should not replace an agreed specification.
Treat fixed seating as a site coordination task.
Banquette runs depend on verified dimensions, wall conditions and the installation method. Confirm who measures the site, supplies fixing details and installs the units. Long pieces may need to be divided to pass through doors or lifts. Loose tables and chairs can sit in the same visual scheme, but fixed joinery and on-site works should have a clearly separate scope.
Project checklist
Send us a dining furniture brief
- Seating plan, table sizes and quantities by chair or stool type
- Upholstery references and expected cleaning methods
- Banquette dimensions and site access restrictions
- Indoor or outdoor use, destination and required performance evidence
A useful question
Can you match an existing restaurant chair?
We can review dimensions, photographs and an available sample to assess feasibility. Exact matching is not assumed. The design rights, construction, materials and a sample approval need to be resolved before manufacturing is agreed.