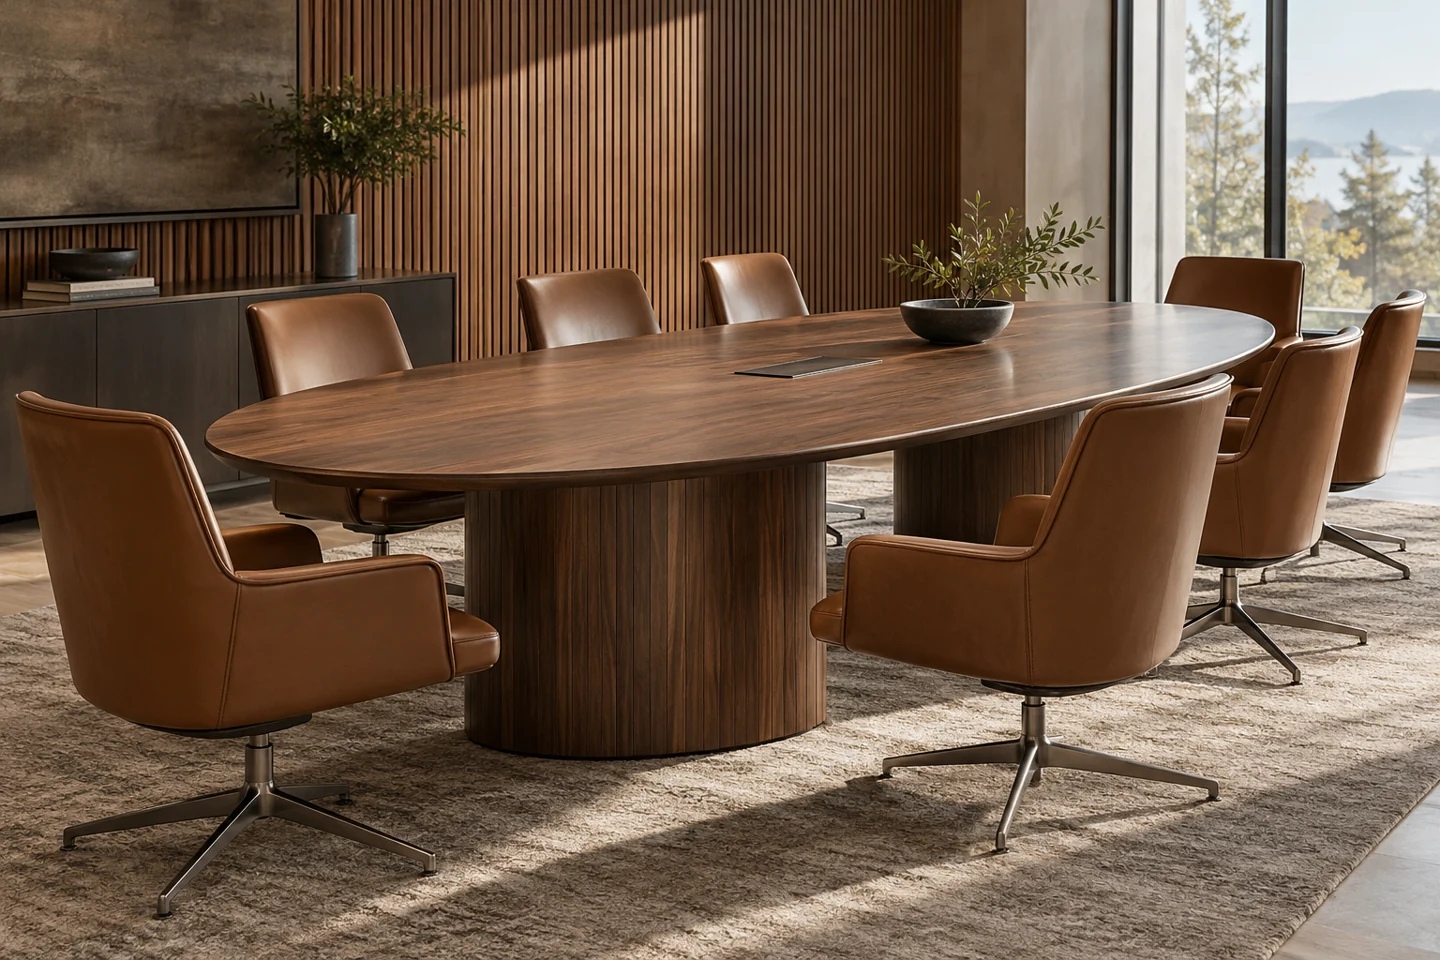
Choose the formats you actually use
List the required layouts and the expected participants in each. Check whether attendees need writing space, laptops, printed documents or only a seat. Compare the layouts on the real room plan rather than relying on a table’s advertised seat count. An illustrative training room may use separate tables that combine for workshops, while a dedicated boardroom can prioritise a permanent arrangement.
Resolve technology before cutting tables
Agree positions for screens, microphones, power modules and cable access with the audiovisual and electrical teams. Review sightlines and equipment reach using the proposed table shape. Record which cutouts are factory-made and which installation work happens locally. A change to a technology module after production can leave an approved tabletop with an opening that no longer fits.
Measure the changeover effort
For flexible rooms, ask staff to demonstrate moving, folding or joining a sample table. Check how chairs stack, how many fit on the intended trolley and where everything is stored between events. Include the path to storage in the review. A layout that works on paper may be impractical if every changeover requires moving heavy pieces through a narrow service route.
Approve a complete meeting setting
Review the chair and table combination for comfort, arm clearance and usable space. Inspect joining details and the finish match where modular tables meet. Keep a seating plan for each approved format and label movable components consistently. Agree who assembles furniture, connects specialist equipment and checks the room at handover, so the furniture shipment is not mistaken for a fully commissioned meeting facility.
Project checklist
Before requesting a quotation
- Required meeting formats and participant counts
- Approved audiovisual and power module details
- Storage space and staff changeover trial
- Chair-table sample and assembly responsibilities
A useful question
Is a large conference table always the best use of the room?
Only when it suits the room’s main use. Modular tables can support several formats but introduce storage, alignment and handling requirements. Compare the real operating trade-offs before selecting a fixed or flexible arrangement.