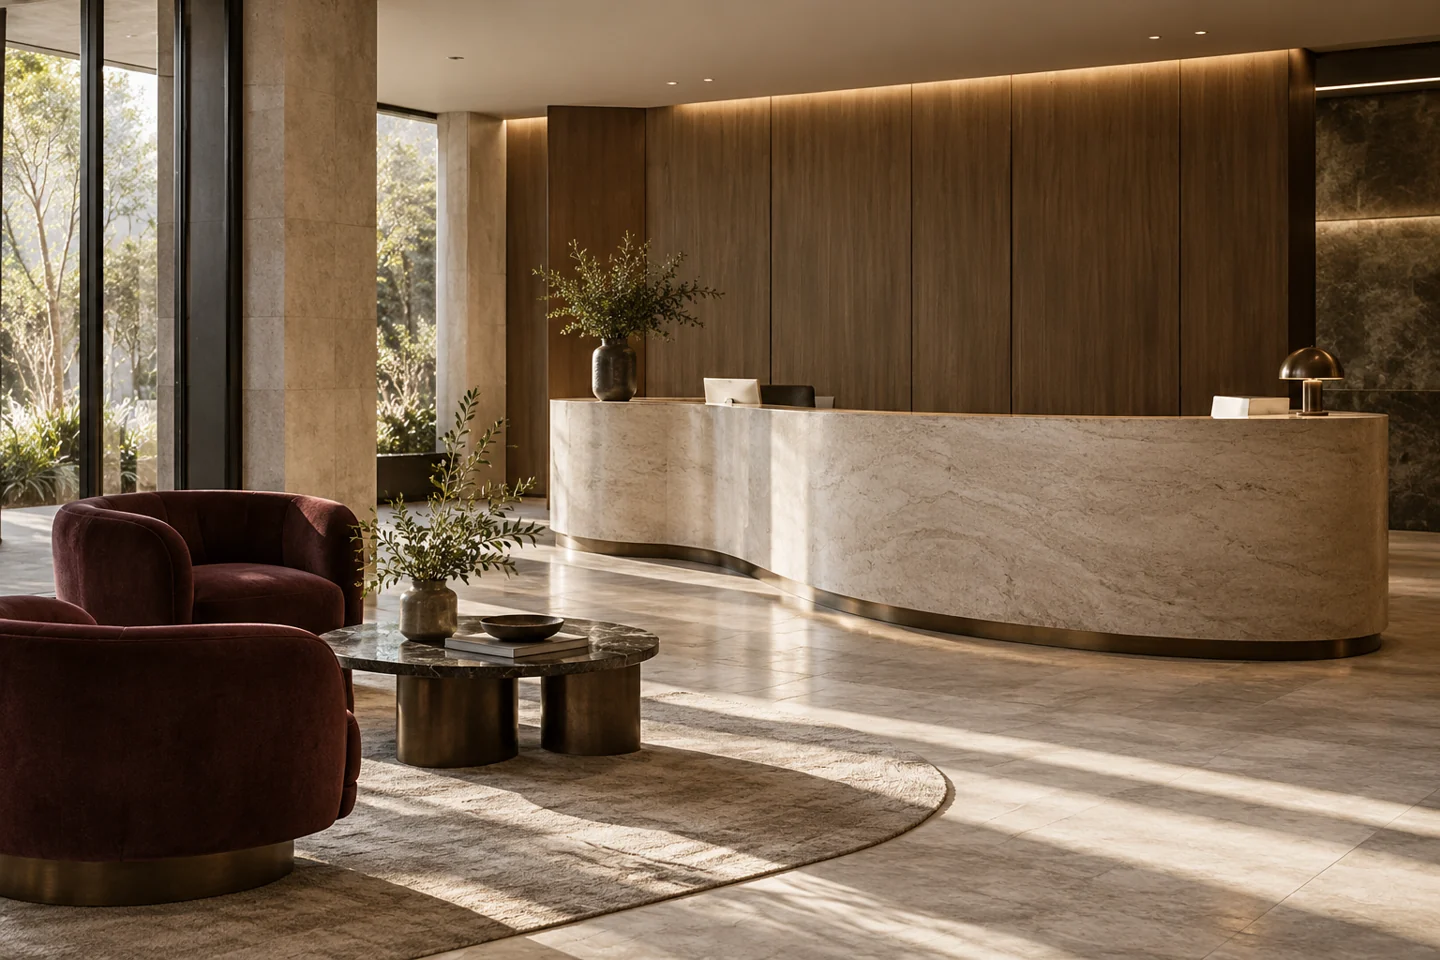
Map the arrival sequence
Describe check-in, waiting, deliveries, visitor identification and any luggage or parcel handling. Consider busy periods as well as normal use. A small reception might need a clear surface for signing documents, while another needs a separate waiting area and concealed parcel storage. Mark these activities on the plan so seating and counters do not compete for the same arrival space.
Design the staff side of the desk
List monitors, telephones, printers, storage and other equipment before approving the desk’s internal dimensions. Check working height, chair clearance, cable access and the opening of cupboards or drawers. Agree equipment cutouts with the relevant technical teams. A strong front elevation is only one part of the design; staff still need practical access to the items used throughout the day.
Choose waiting furniture for actual visitors
Review seat height, seat depth, arm support and the space between pieces with the project designer. Different visitors may benefit from a choice of seating rather than a row of identical low lounge chairs. Consider bags, accompanying children and short meetings. Accessibility and circulation requirements need qualified review for the actual project, not assumptions based on a furniture catalogue.
Check delivery and installation early
Large reception desks may arrive in sections, so approve the joins and visible finish transitions before production. Confirm the route from unloading point to final position, including lifts and turning spaces. An illustrative two-part desk should have a clear assembly sequence and labelled hardware. Record who installs the counter, connects equipment and signs off alignment before treating the arrival area as complete.
Project checklist
Before requesting a quotation
- Visitor flow and peak arrival activities
- Staff equipment and concealed storage list
- Waiting-seat mix and designer review
- Delivery route, desk joints and installation scope
A useful question
Should reception seating match the desk exactly?
It should support a coherent interior, but identical materials are not necessary. Select each piece for its use, then review the palette together under the intended lighting so the arrival area feels coordinated.