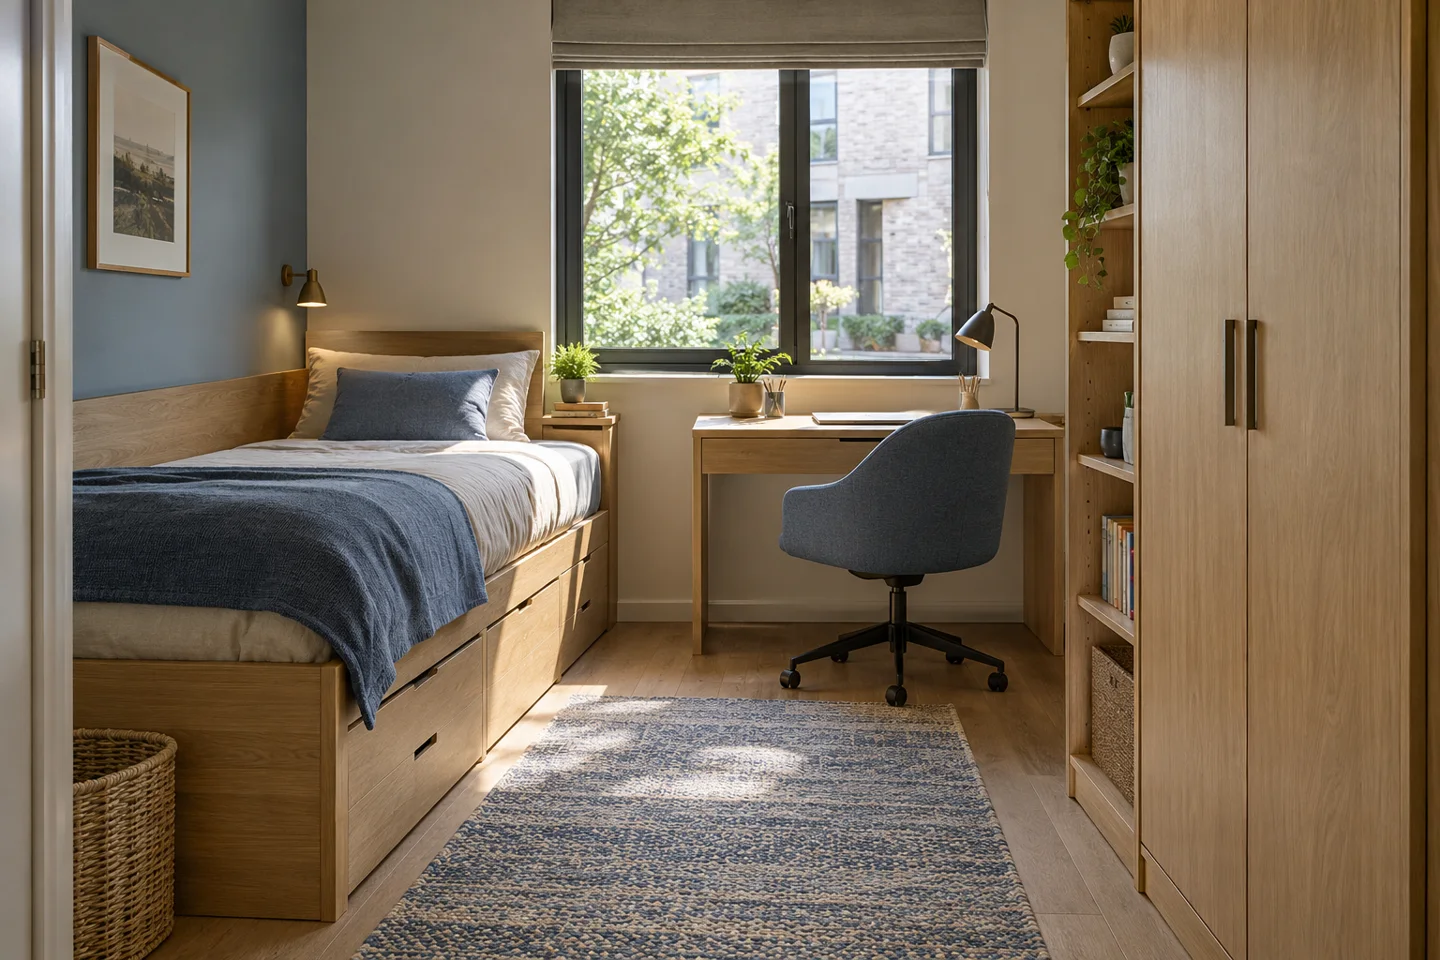
Make the study area usable
Review the desk, chair, storage and lighting position together. Ask what students need to place on the surface and where bags, books and equipment will go. Check chair movement and drawer access within the actual room. A compact desk that looks tidy in an empty photograph may become difficult to use once a laptop, notes and everyday belongings are added.
Review storage and room changeovers
Define storage capacity and the way residents will use it throughout a term. Discuss cleaning access and common repair tasks with the operator. Specify replaceable handles, glides or other agreed components and record their references. Tall furniture, beds and any specialist configurations need appropriate review for the destination and user group; do not assume a catalogue photograph demonstrates suitability.
Give shared areas their own brief
Communal lounges, dining areas and quiet study spaces do not need identical seating. Separate social use from concentrated work and consider how furniture will be reset after group activities. An illustrative common room could combine a shared table with smaller study settings, but the final mix should follow the operator’s activities and floor plan. Keep the circulation review with the project design team.
Deliver against the opening programme
Use room codes and repeatable packing lists so the receiving team can check a room package quickly. Approve a representative furnished room before repeated production. Discuss where goods can wait if building works finish late and who handles assembly and snagging. Retain a record of approved finishes and spare parts so maintenance teams can order an identifiable replacement rather than a visually similar substitute.
Project checklist
Before requesting a quotation
- Room types and occupancy arrangement
- Desk, chair and storage reviewed together
- Operator maintenance and changeover requirements
- Opening phases, room codes and spare parts
A useful question
Should every student room use identical furniture?
Standardisation helps with quantities and replacements, but the schedule must reflect different layouts and user needs. Use a controlled family of components, with clearly documented exceptions for room types that need them.